

485.00m2
Property Form

Grupo Garcia
Description
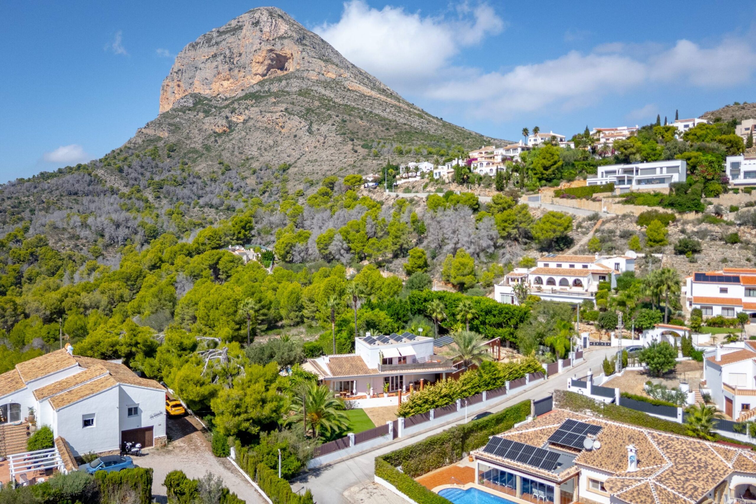
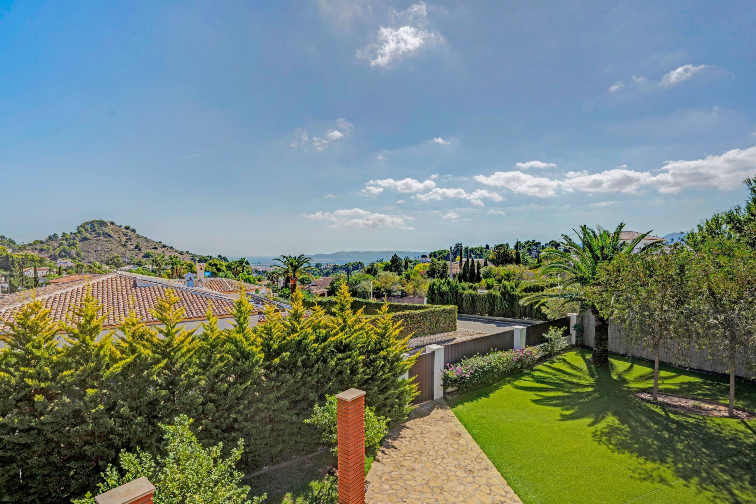
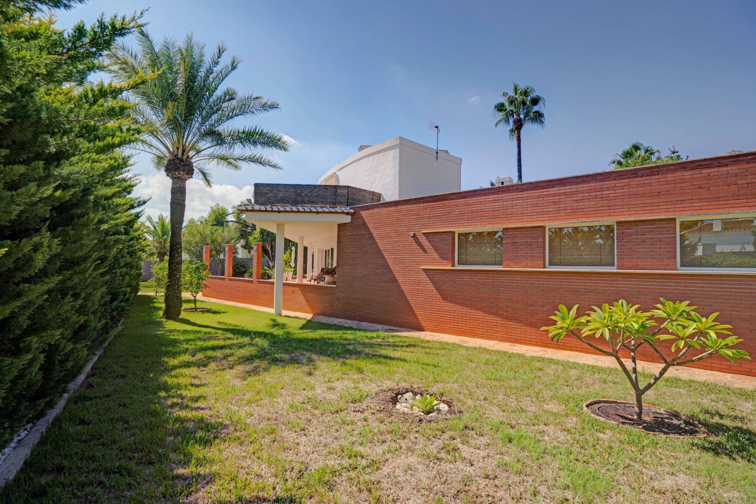
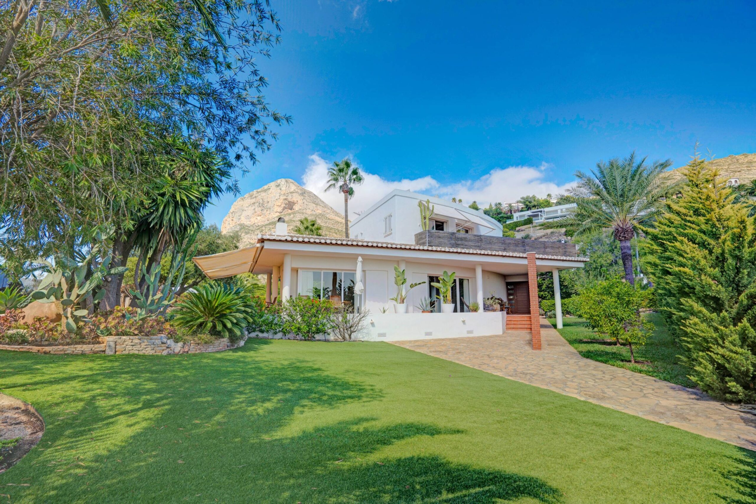
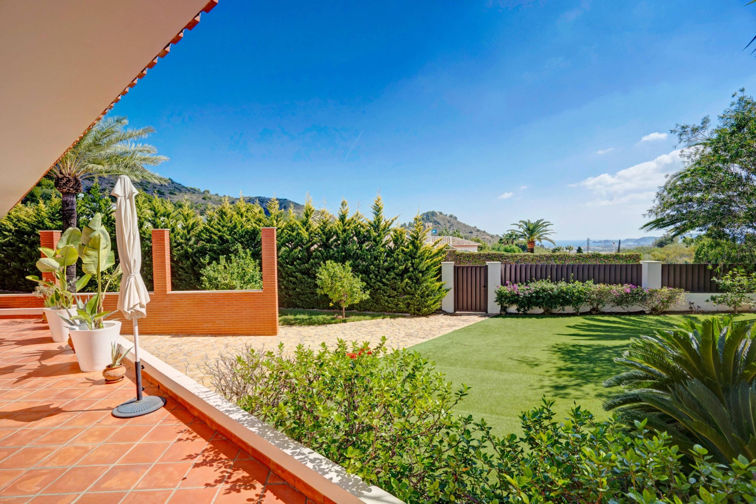
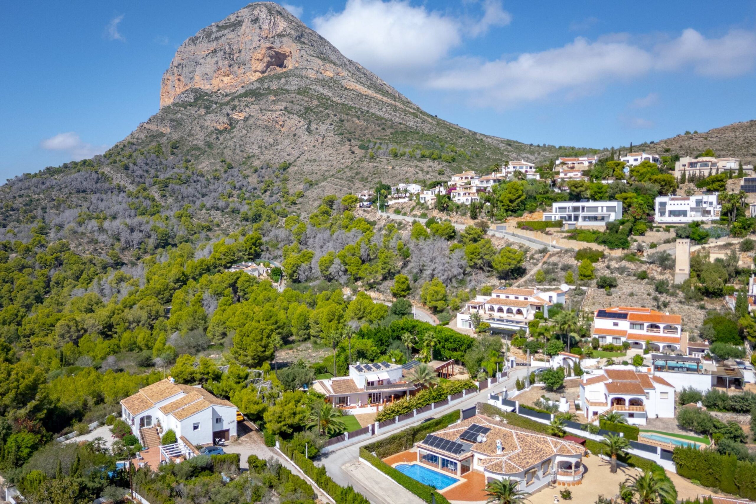
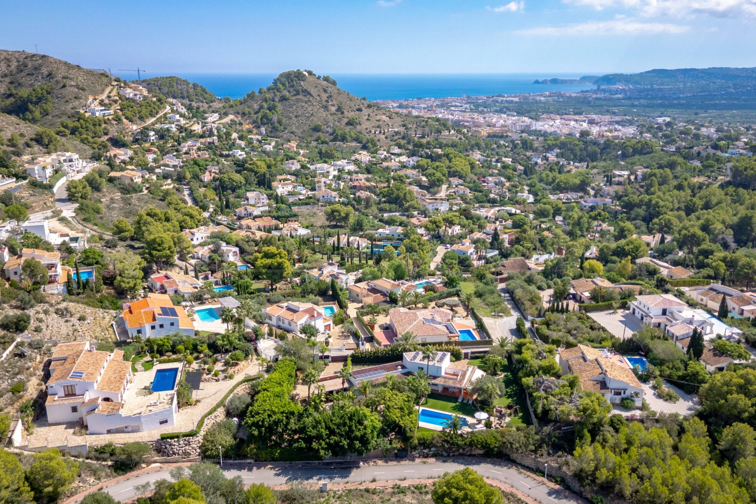
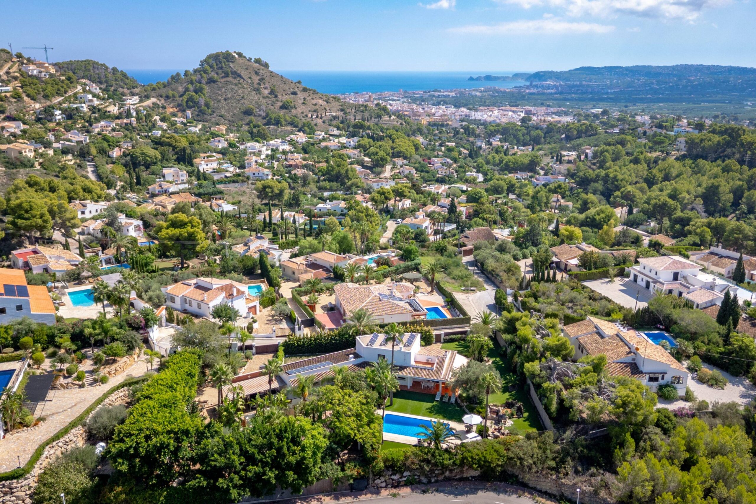
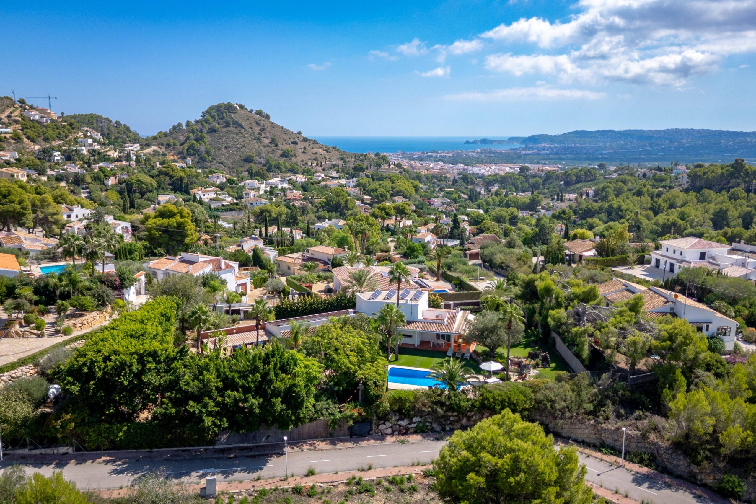
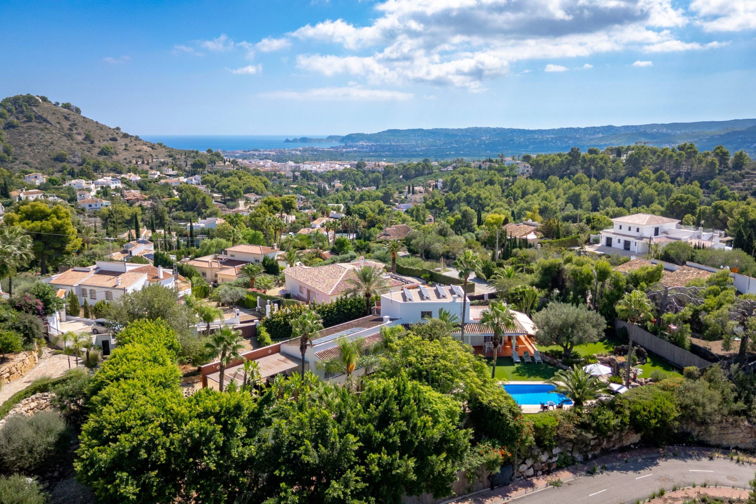
Set in a sought-after position near Camí Castellans, this beautifully maintained villa offers generous living space, carefully considered finishes and far-reaching views towards the sea. Designed by the well-known architect Jesús Manzanares, the property is arranged over two floors and a basement, with a range of indoor and outdoor areas for relaxing and entertaining.
The location is particularly convenient: Xàbia International College and Jávea’s historic old town are both approximately 2 km away, while the port is around 4 km from the property.
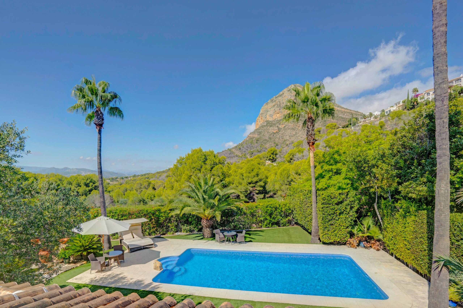
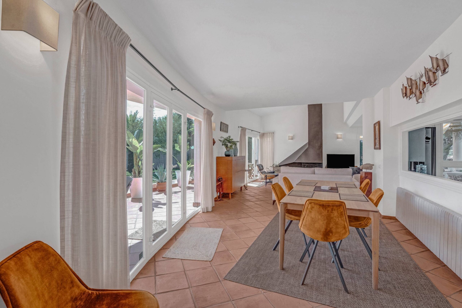
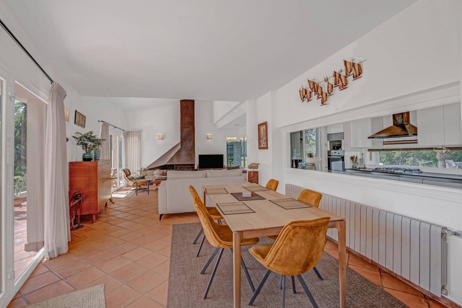
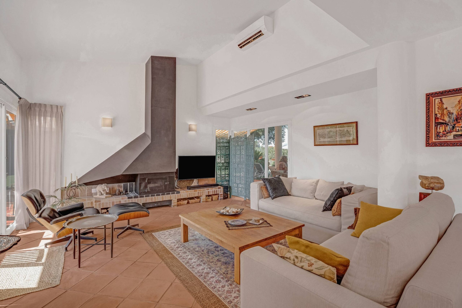
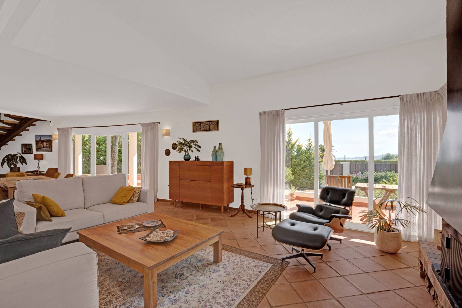
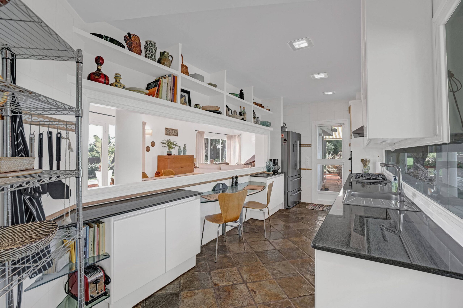
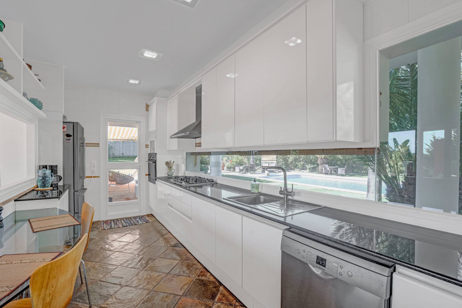
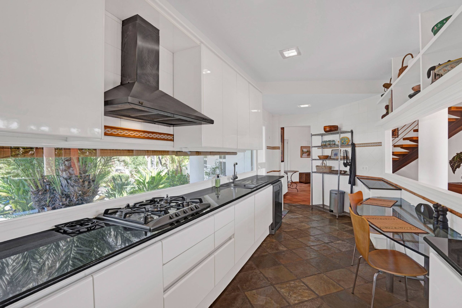
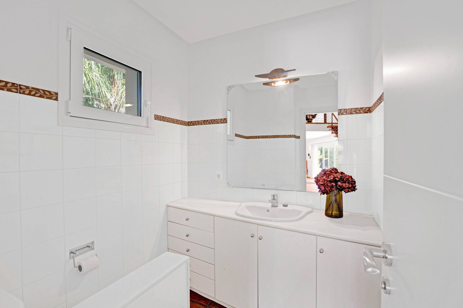
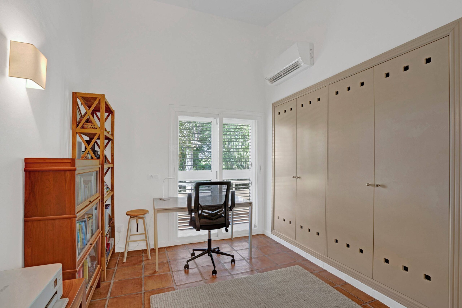
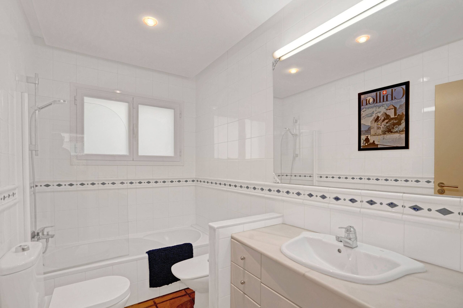
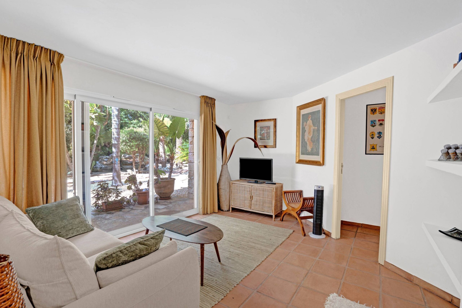
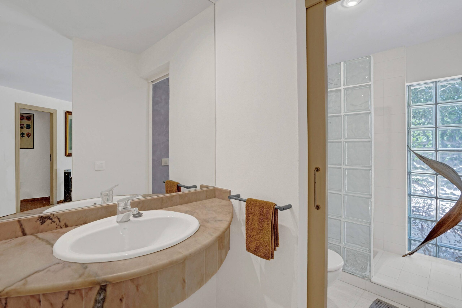
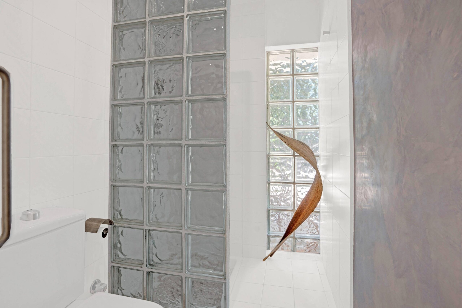
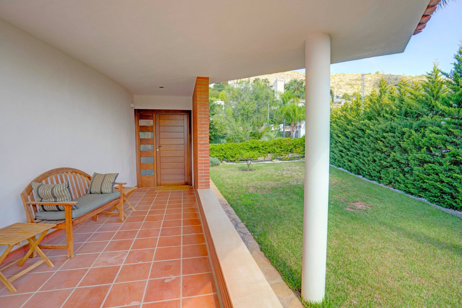
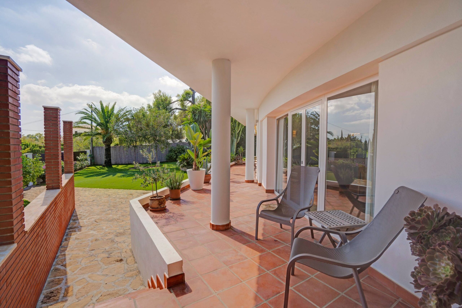
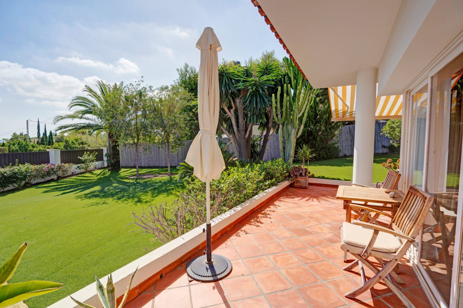
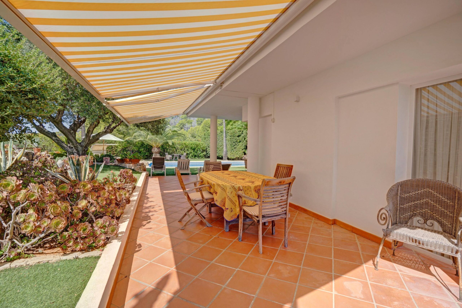
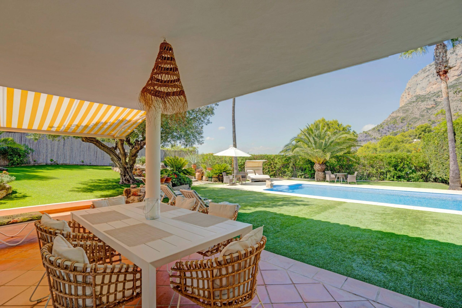
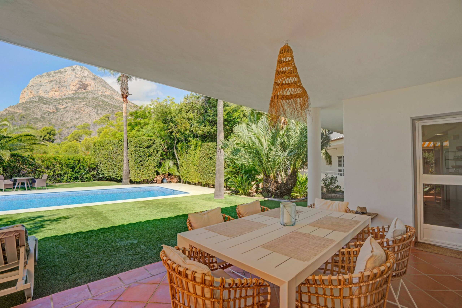
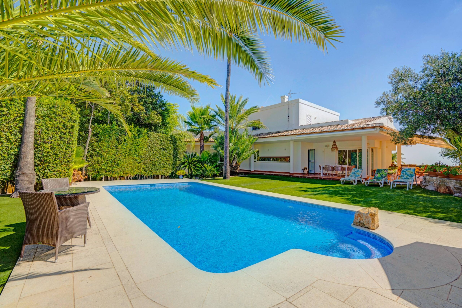
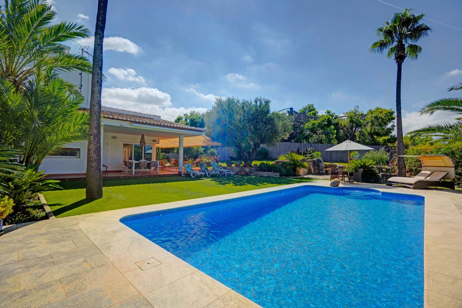
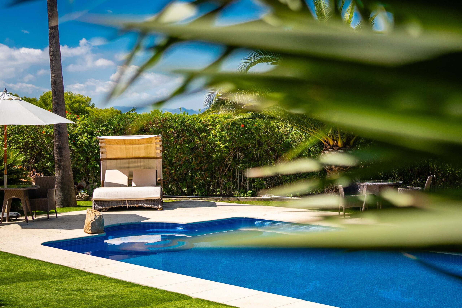
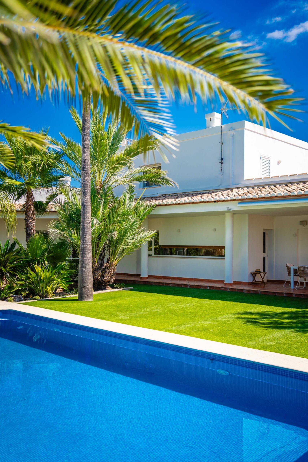
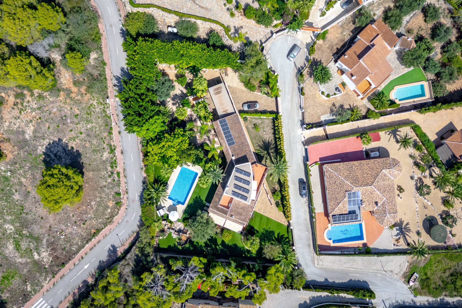
On the ground floor, the living areas include a spacious lounge with a bespoke fireplace and an open-plan dining and living space connected to the kitchen. Doors lead out to the garden and terrace, where sea views provide a striking backdrop to the swimming pool. This level also offers two further bedrooms, a separate WC and a family bathroom fitted with both a bath and a shower.
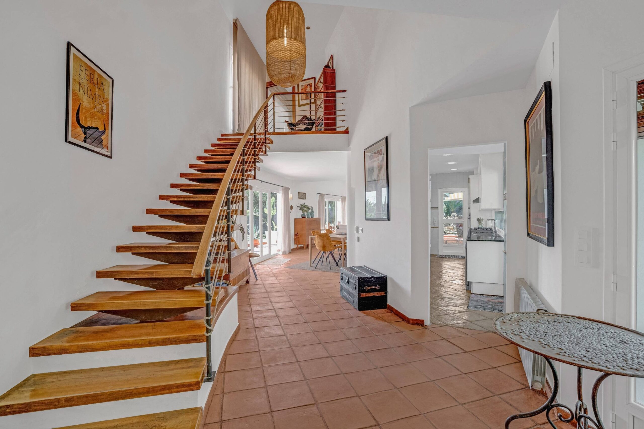
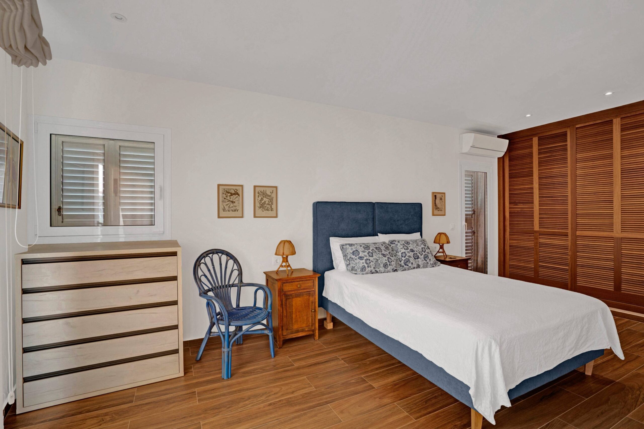
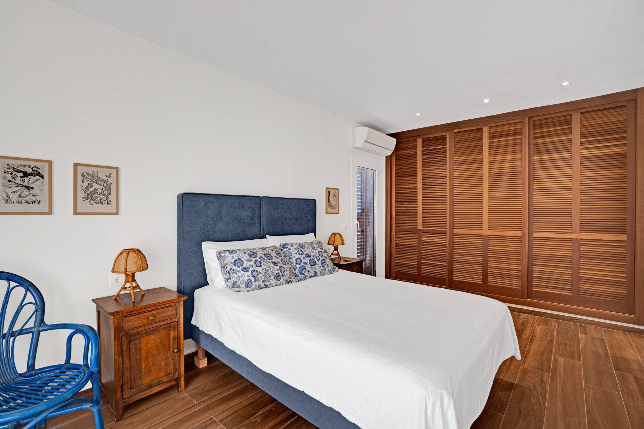
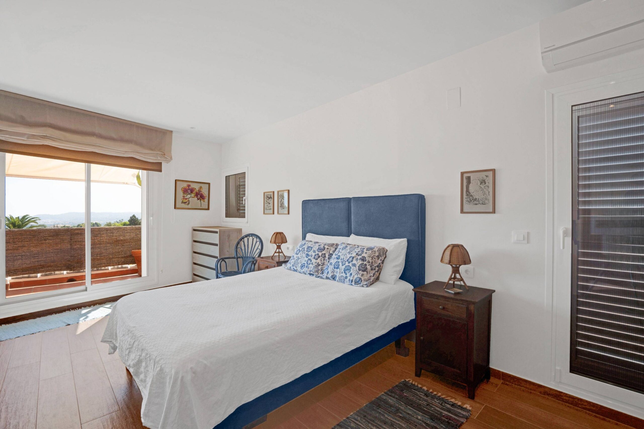
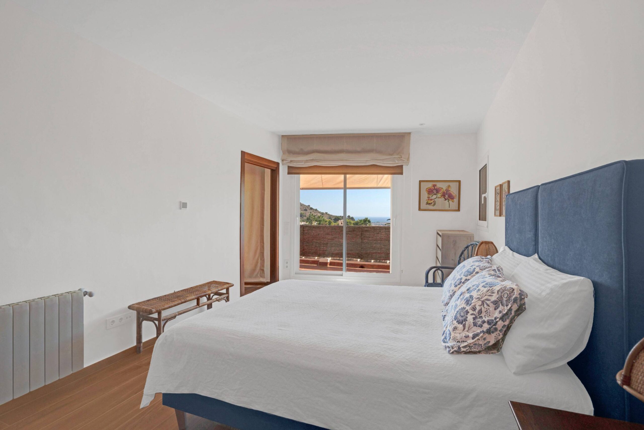
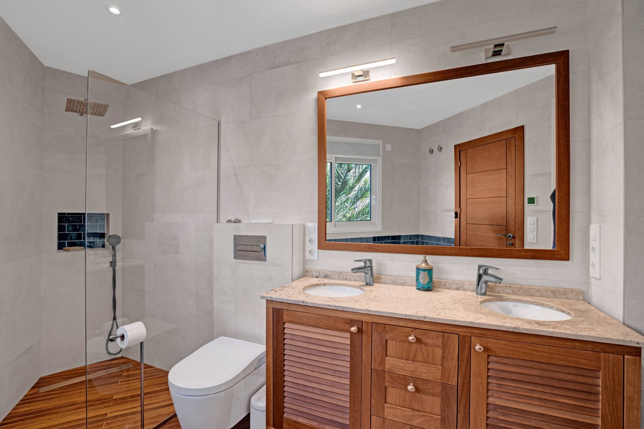
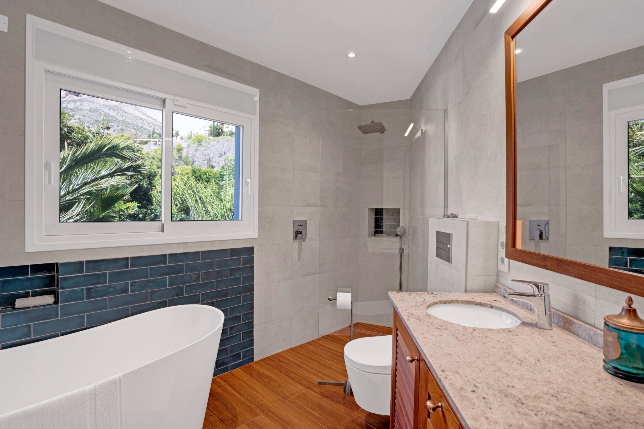
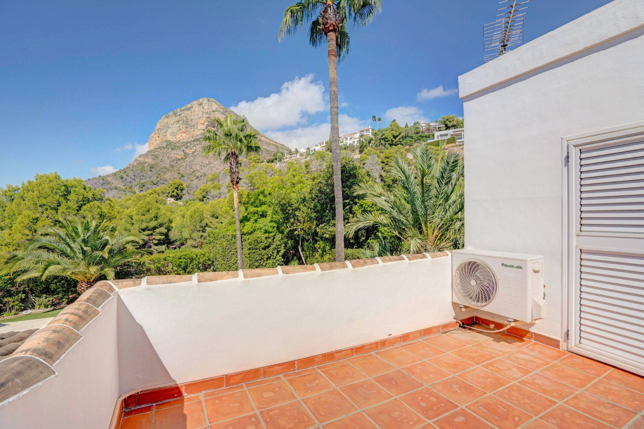
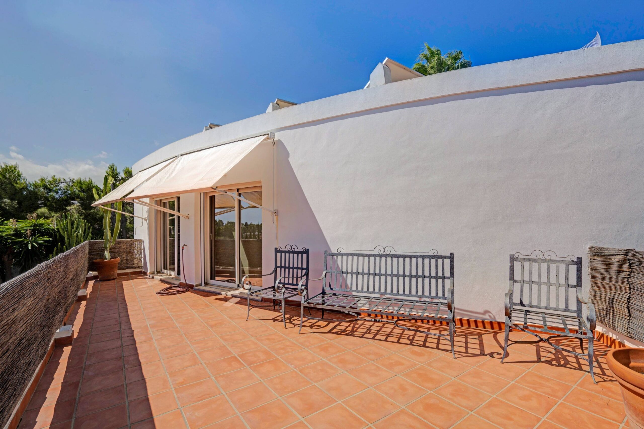
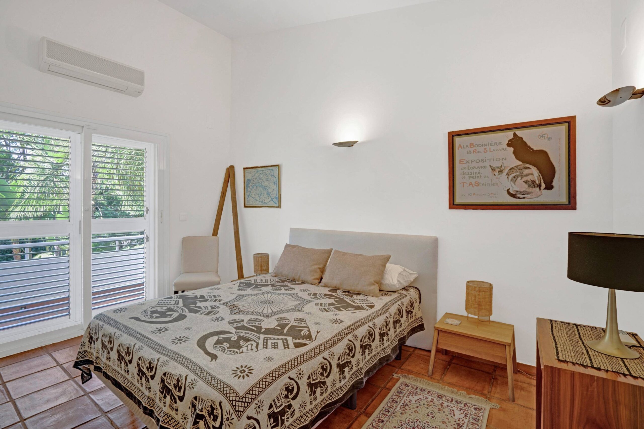
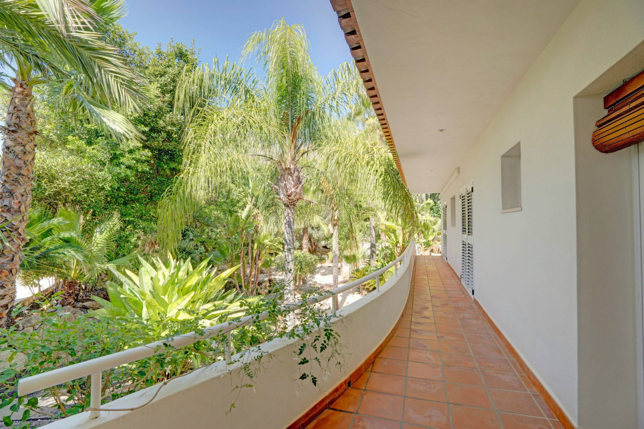
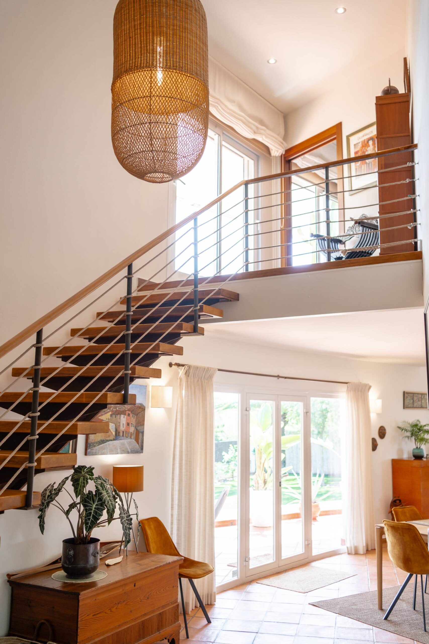
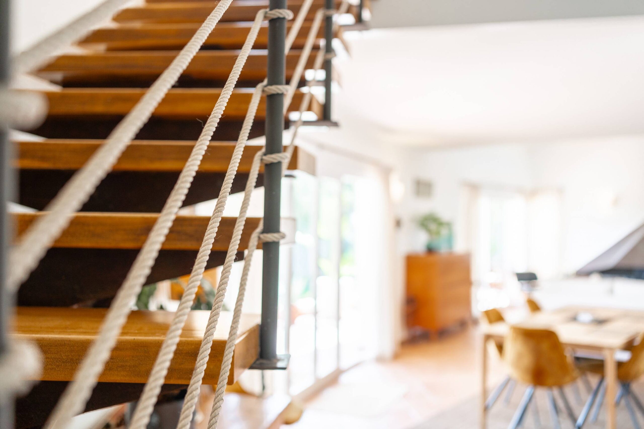
A floating staircase leads to the first floor and the recently remodelled principal suite. This private retreat includes an en-suite bathroom and direct access to its own terrace, from which panoramic sea views can be enjoyed. Underfloor heating is installed on this floor.
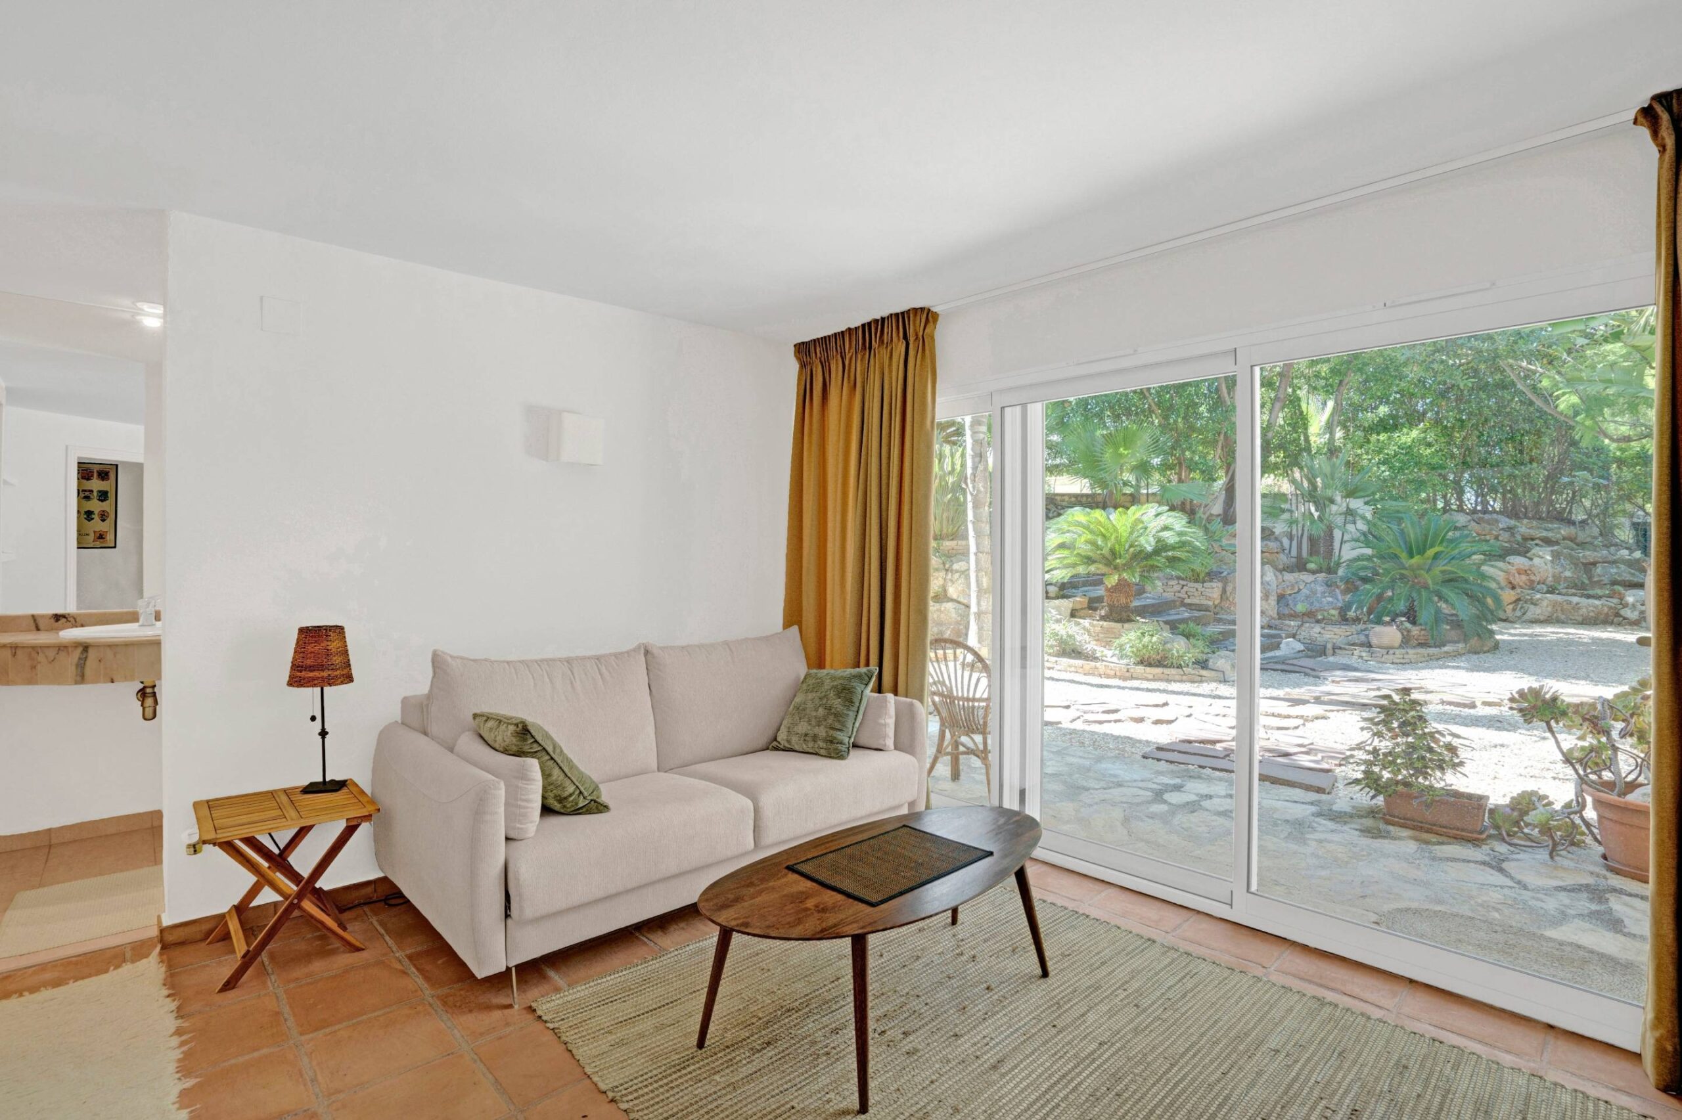
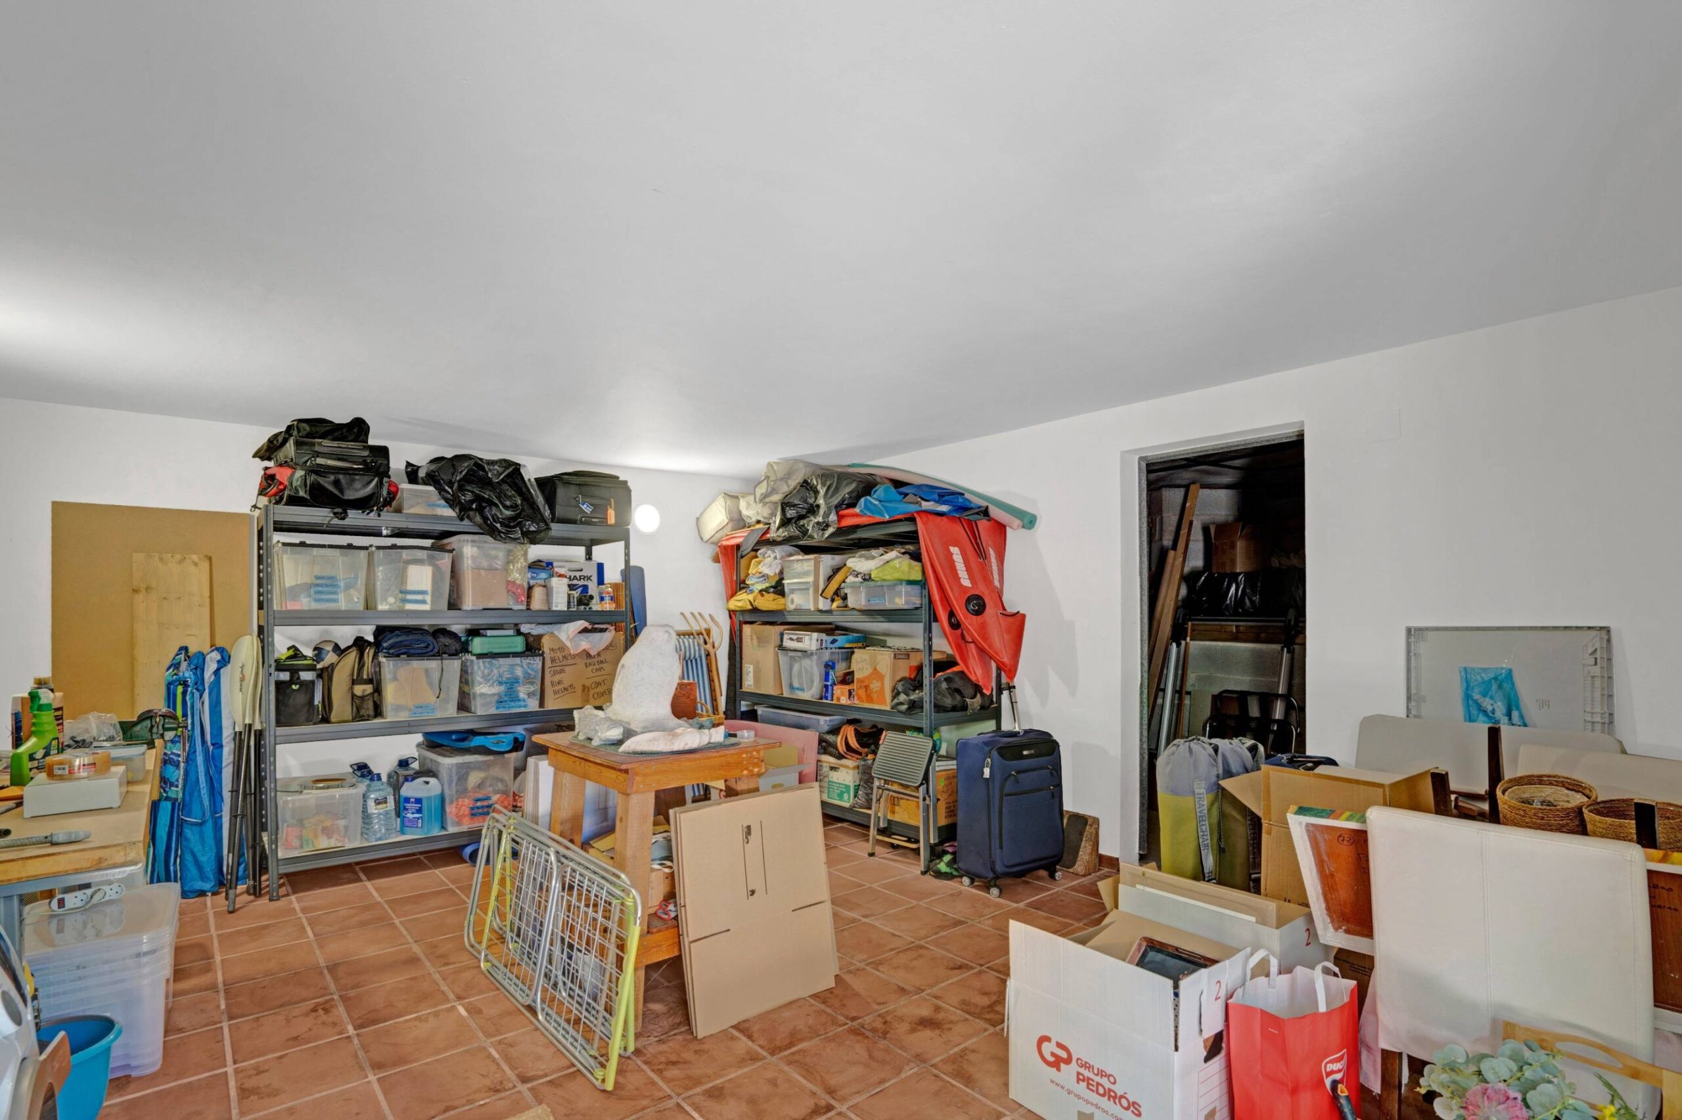
The basement provides an additional bedroom with an en-suite shower room, a substantial storage room and separate bicycle storage.
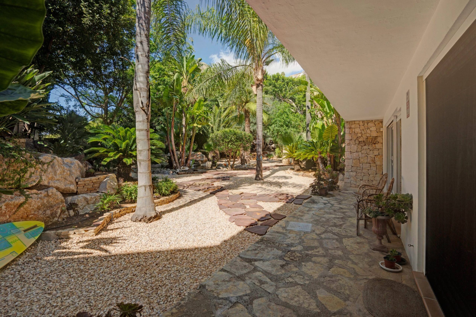
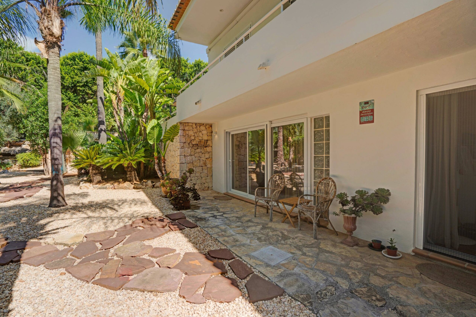
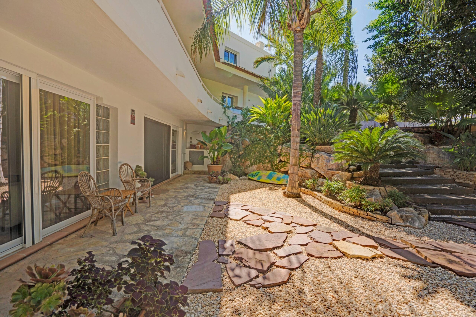
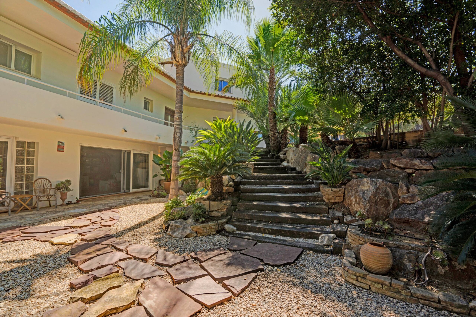
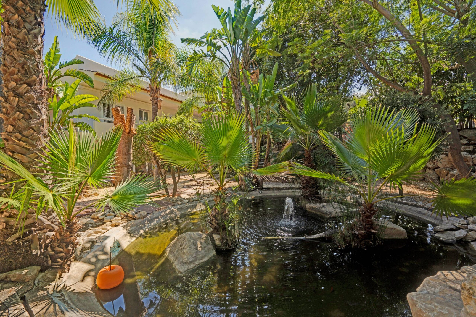
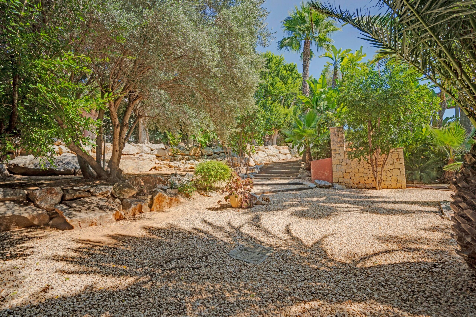
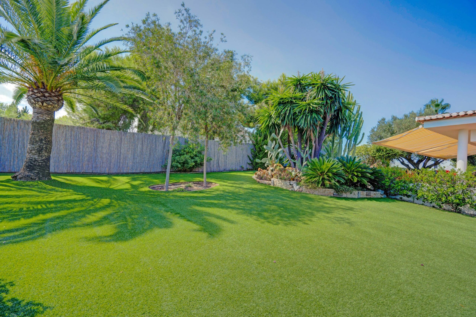
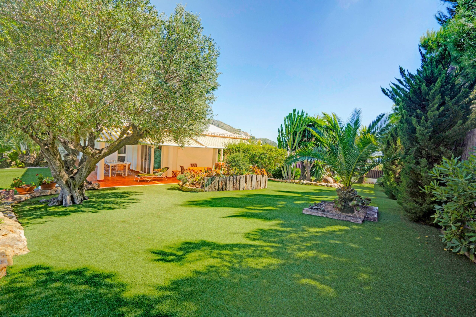
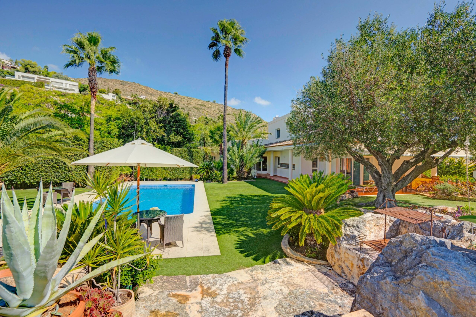
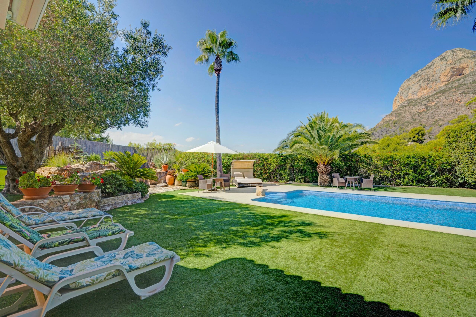
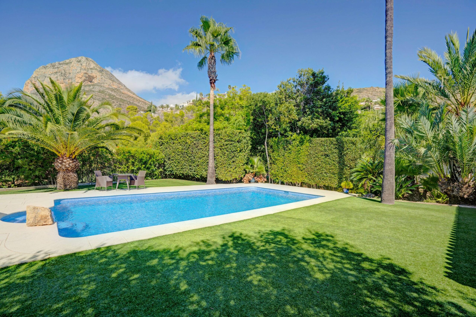
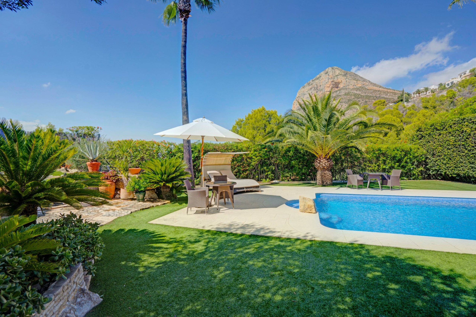
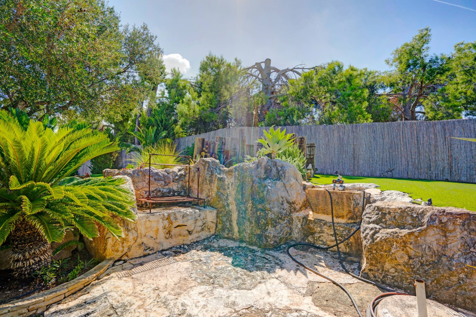
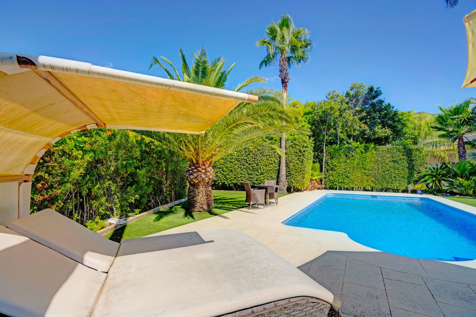
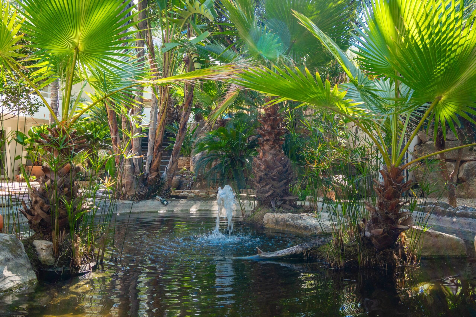
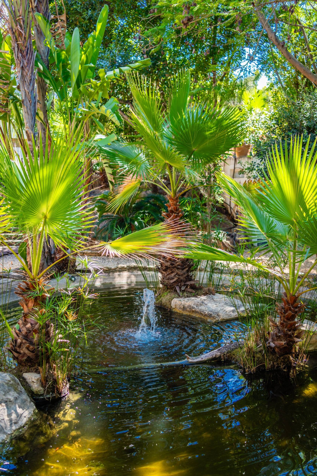
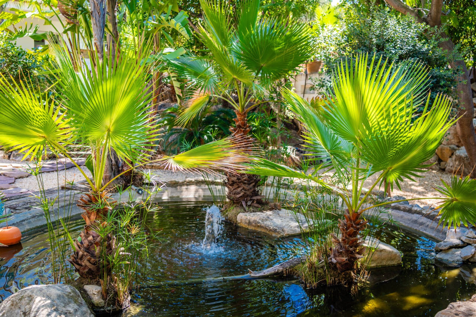
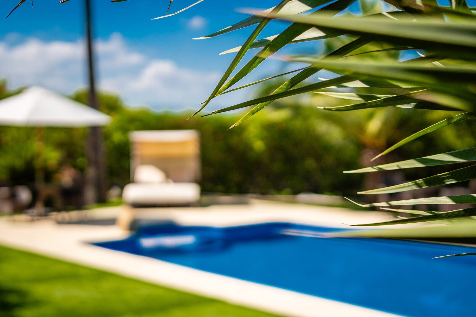
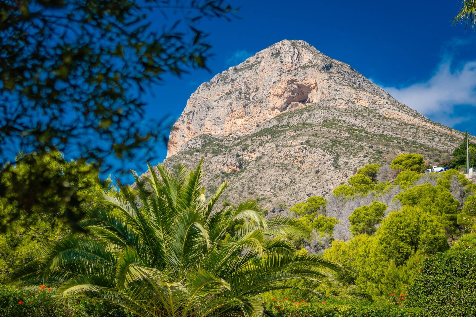
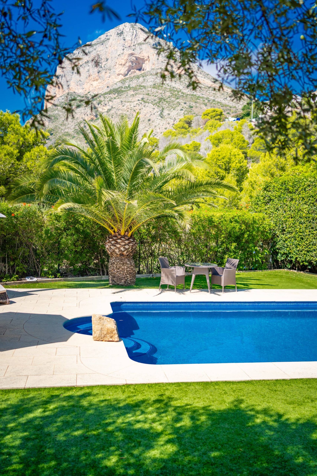
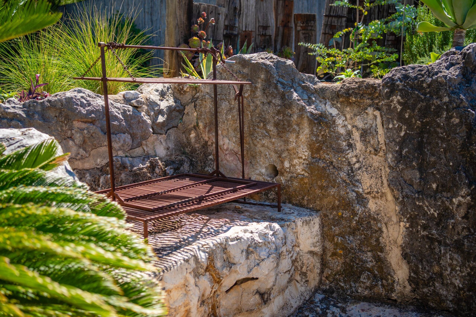
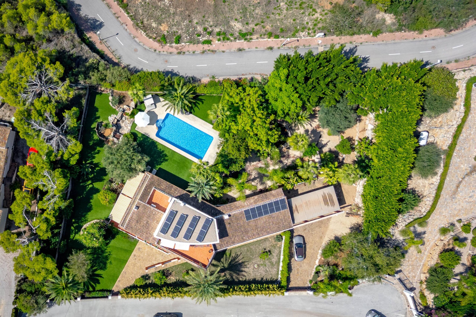
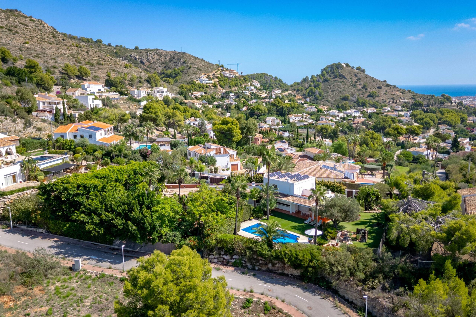
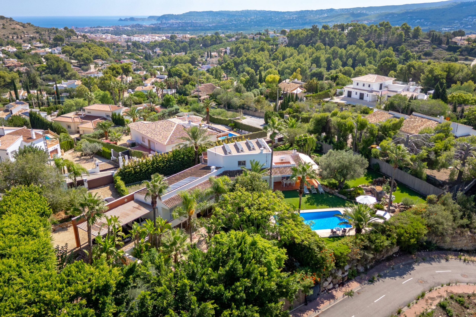
The 2,164 m² garden is planted with palms, mature olive trees and citrus trees. A 10 m × 5 m pool looks towards Montgó, while several inviting seating areas, an ornamental pond and a dedicated barbecue space offer plenty of choice for outdoor living. The property has a total built area of 284 m², plus terraces, bringing the overall area to 370 m².
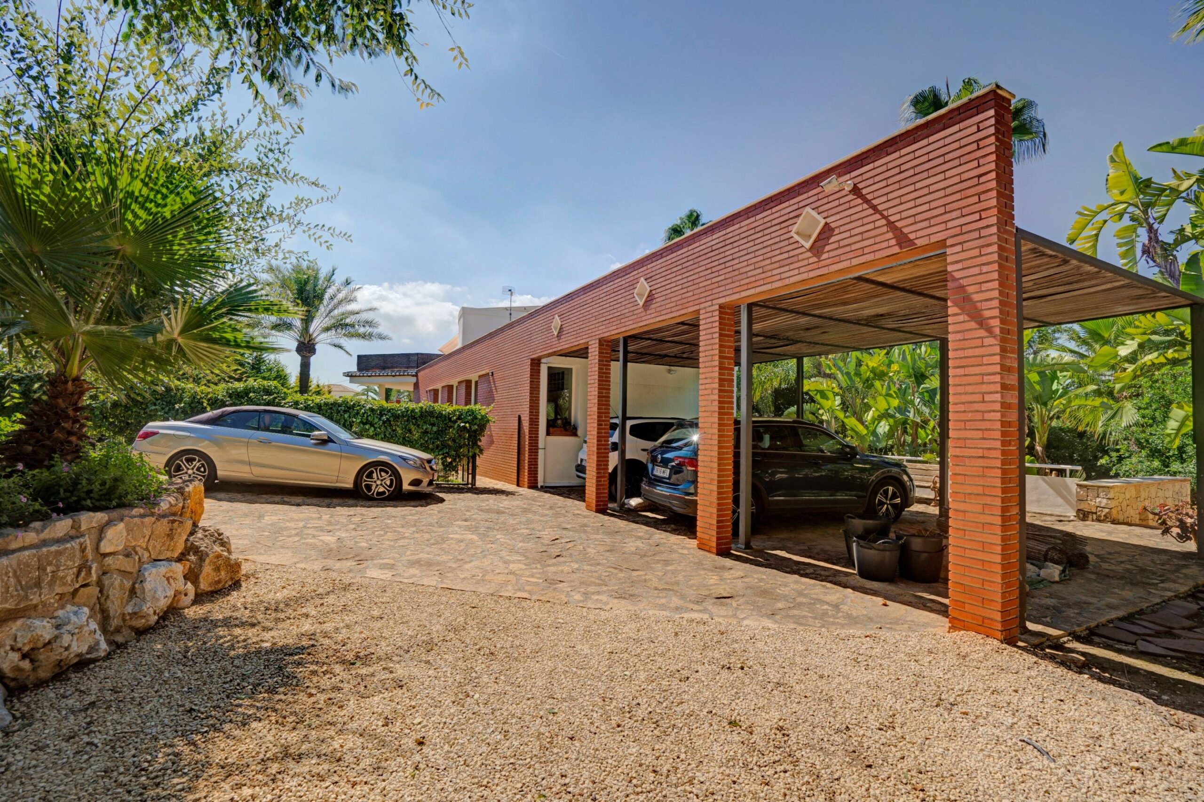
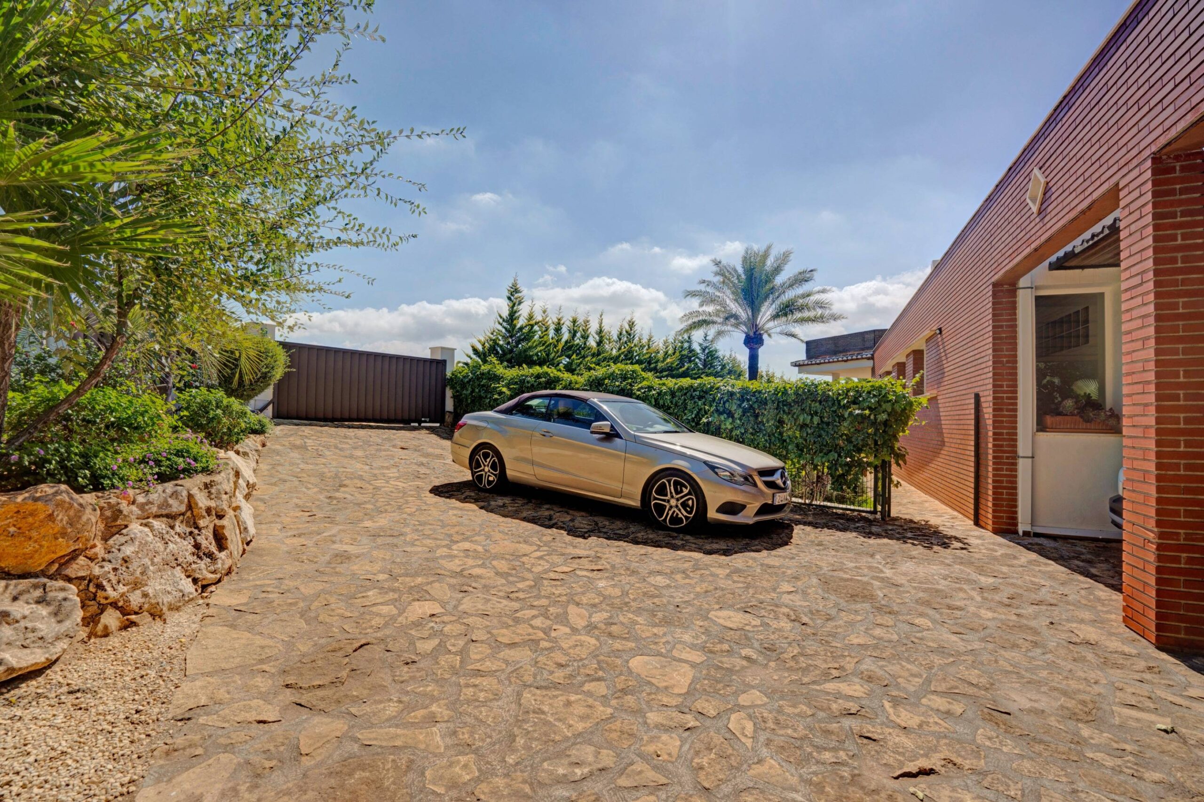
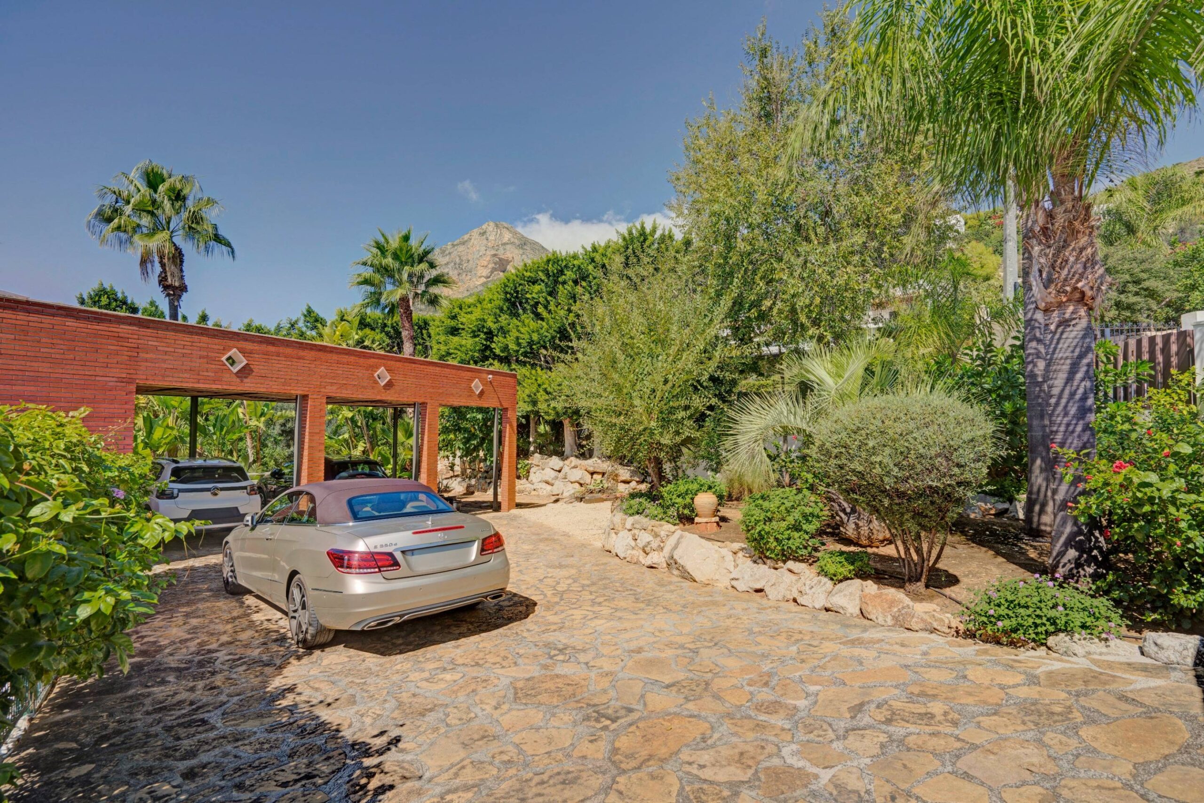
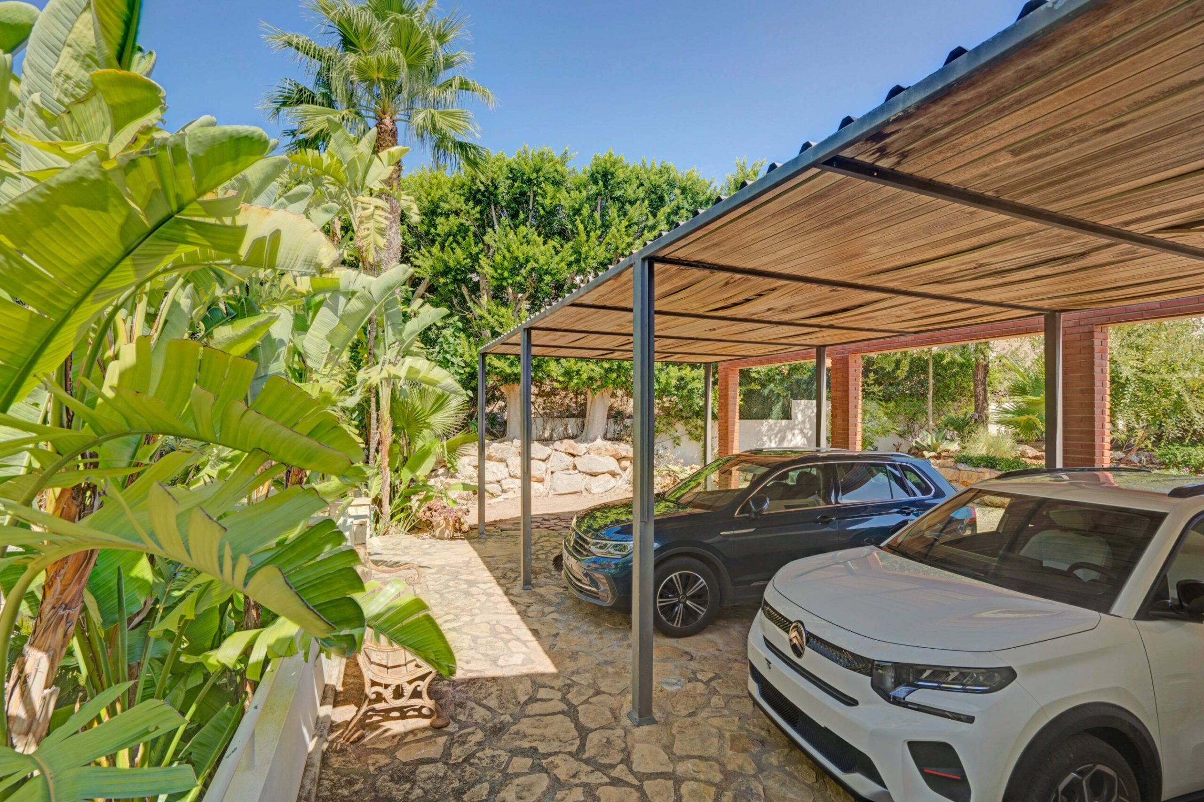
Further features include security glass throughout the main house, double glazing in the principal bedroom and two basement rooms, and Mallorcan shutters in the two main-floor bedrooms. A whole-property water-softening and filtration system includes reverse osmosis in the kitchen. There is also an alarm, Excom high-speed Wi-Fi, 15 solar panels and water-filled radiators powered by a full gas tank; gas costs are approximately €2,000 per year. Parking comprises a three-car carport and three additional exterior spaces. Some furnishings may be available by separate negotiation.
Jávea, also known as Xàbia, is a much-loved Costa Blanca town, combining a historic centre with a lively port and attractive coastal setting. Its blend of everyday amenities, local character and Mediterranean scenery makes it an appealing place to enjoy life throughout the year.
Features
Discover all the exceptional features of this property that make it the perfect choice for your next home.
Surface

Useful Meters:
284.00m2

Constructed Meters:
338.00m2

Plot meters:
2164m2
Distribution

Double rooms:
4

Bathrooms:
4

Year of construction:
1995
Basic Data

Status:
Buen estado

Orientation:
Oeste

Type Heating:
Underfloor heating

Energy efficiency:
G
Qualities
Heating
Garden
Air Conditioner Central
Fireplace
Water Tank
Luminous
Terrace
Hot and cold pump
Swimming pool
Storage room
Environment
Fencing
Properties
Related
REF: GG6709
Villa Aureal. Impressive new build project in Javea, Costa Blanca
This stunning villa for sale in Javea has been designed for an exclusive plot inJávea, one of the most beautiful areas of the Costa Blanca. The privileged location of the plot and the unique design of the villa for sale in Javea allow enjoy great sea and valley views. This modern and original villa is […]
1550000€
1.550.000€

REF: DG6712
Villa Mar Azul. Wonderful new villa for sale in Javea
This superb villa for sale in Javea was designed to be built on an exclusive plot of 1000m2, enjoying an excellent location, just a short drive to the beach, the town and all the commercial area of the resort town of Javea on the Costa Blanca. The villa for sale in Javea has very practical […]
1550000€
1.550.000€
REF: DG5316A
New Build Contemporary Villa for Sale in La Cala, Jávea
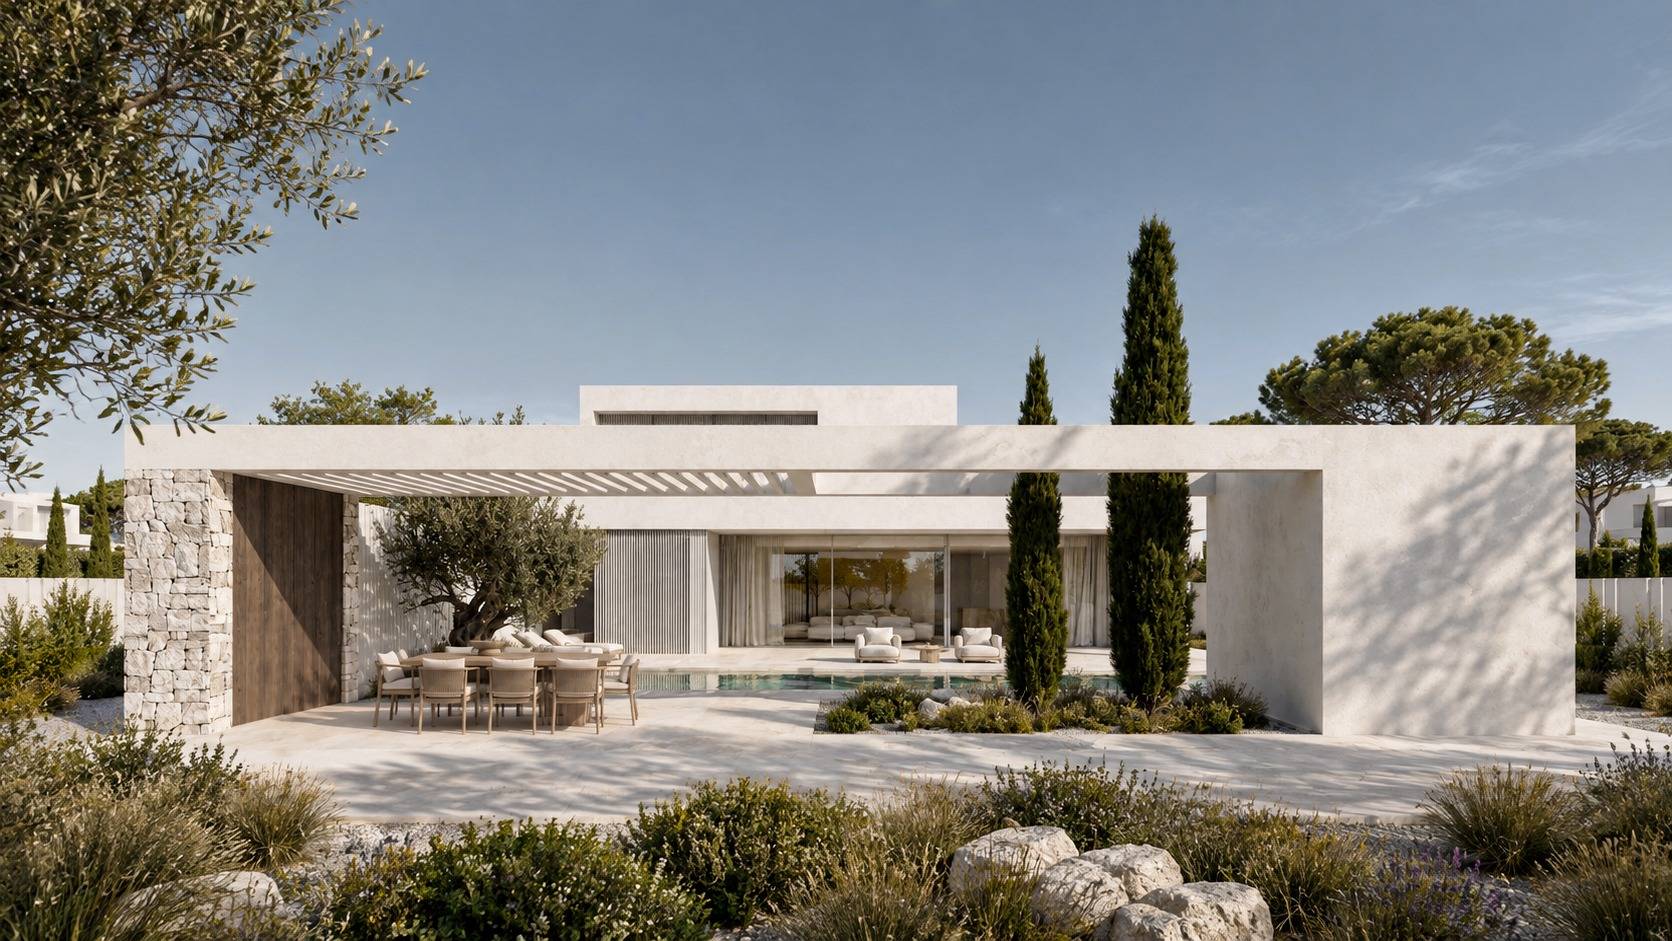
Located in the La Cala urbanisation in Jávea, this contemporary villa combines modern architecture with natural materials and a layout designed around Mediterranean living. Set on a 1,000 m² plot, the property offers approximately 218 m² of built area distributed over two floors. The ground floor comprises an open-plan kitchen and dining area, a separate […]
1595000€
1.595.000€